Appliance Cabinet - Utility Spec
Appliance Opening Details - Refrigerator
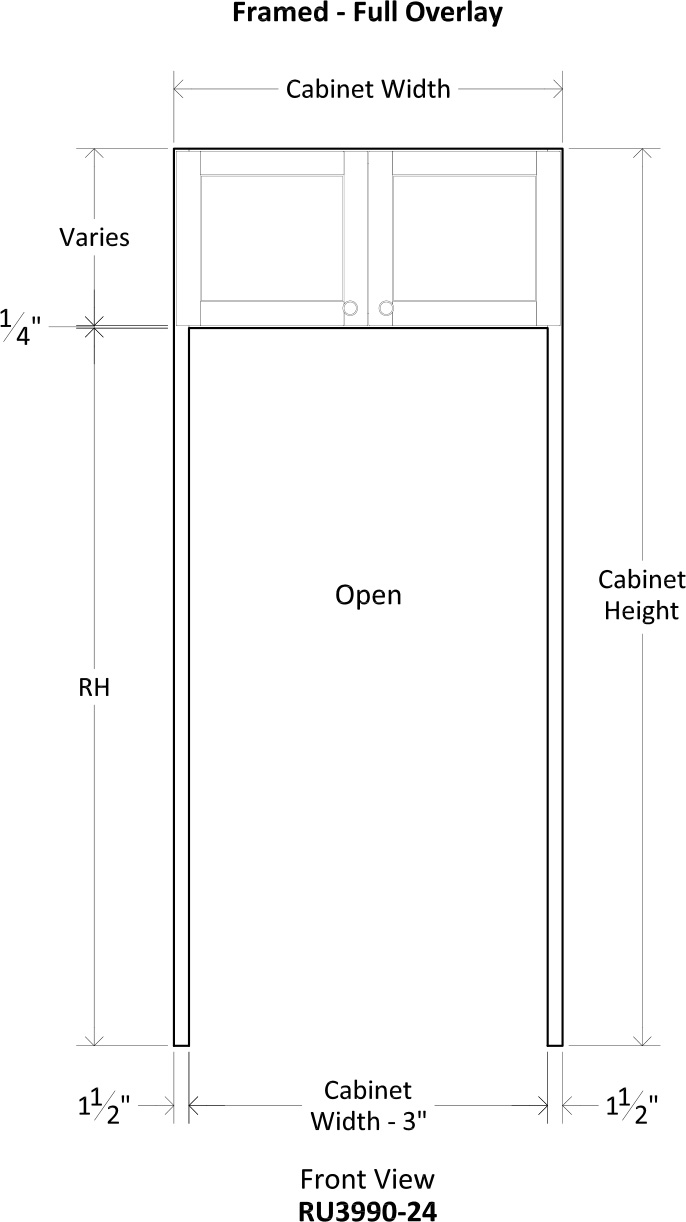
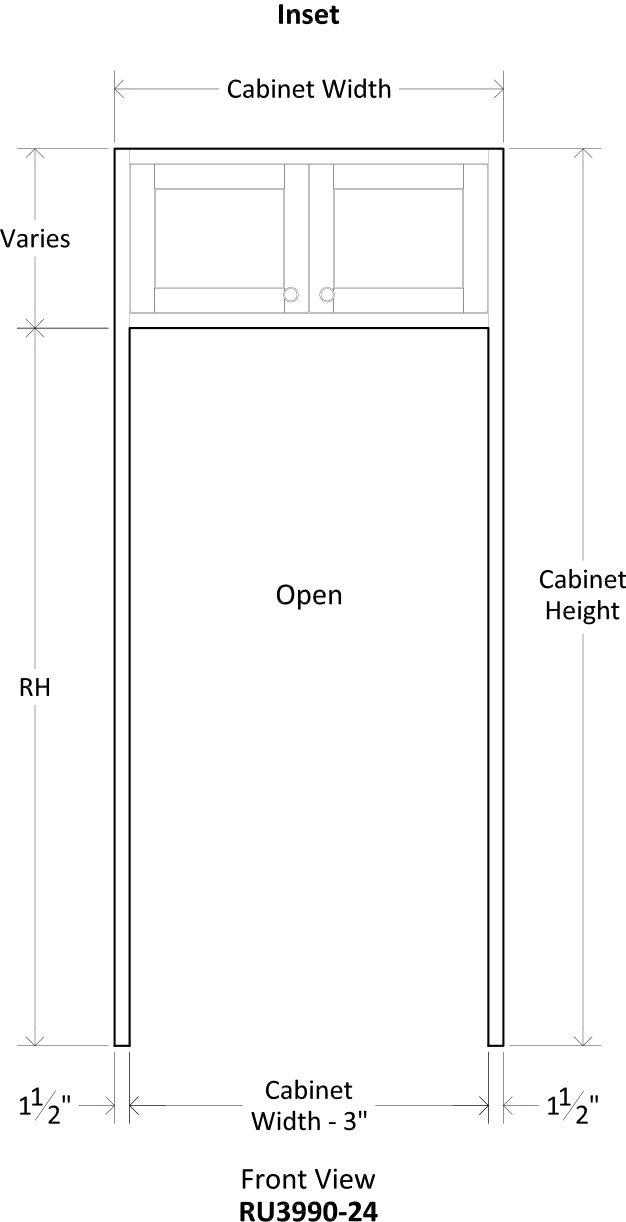
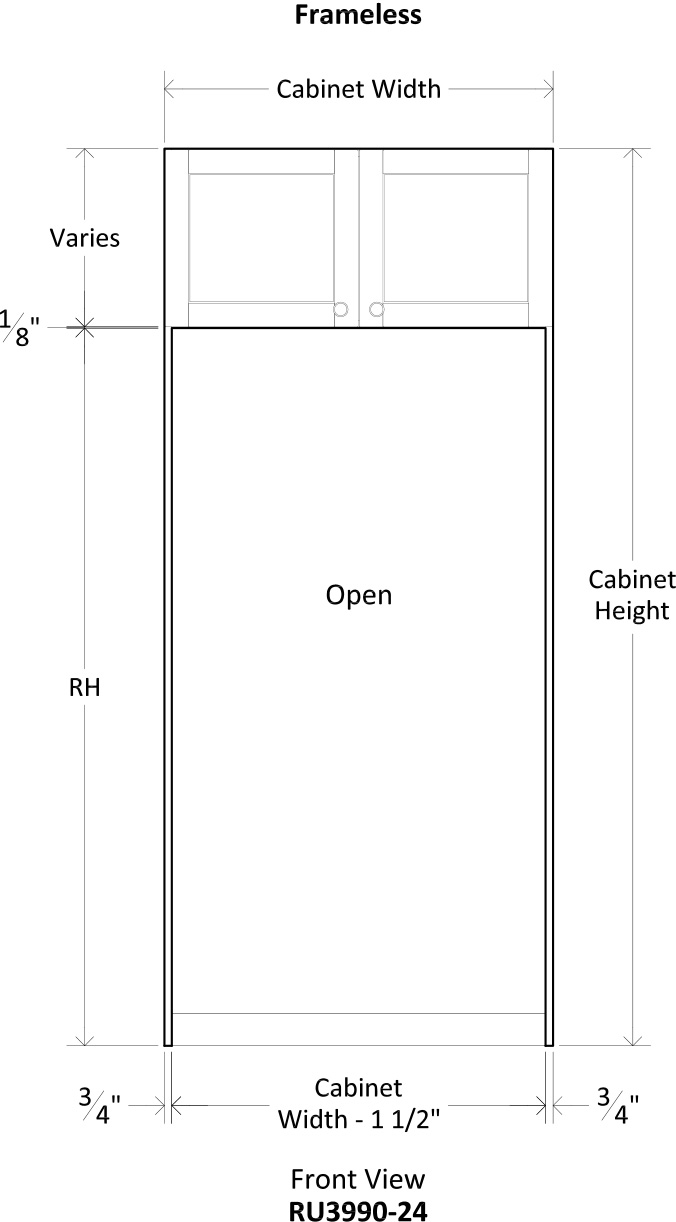
Design Notes
- Finished Interior Modification (FI) is Standard
- Specify Appliance Make and Model Number
- Specify RH - Refrigerator Opening Height
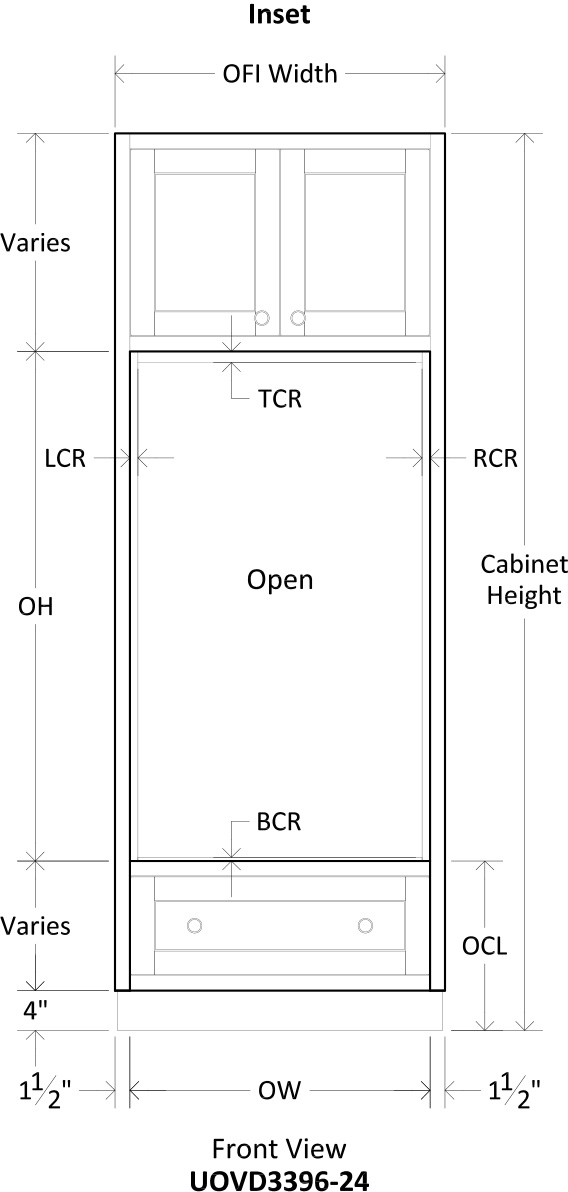
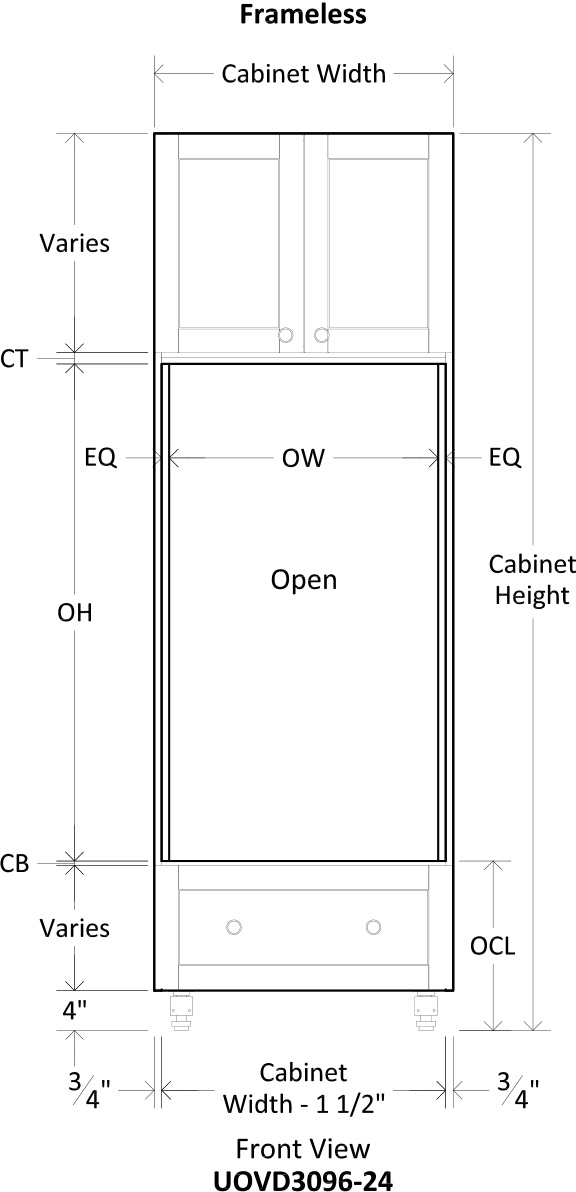
Appliance Opening Details - Double Oven - One Drawer
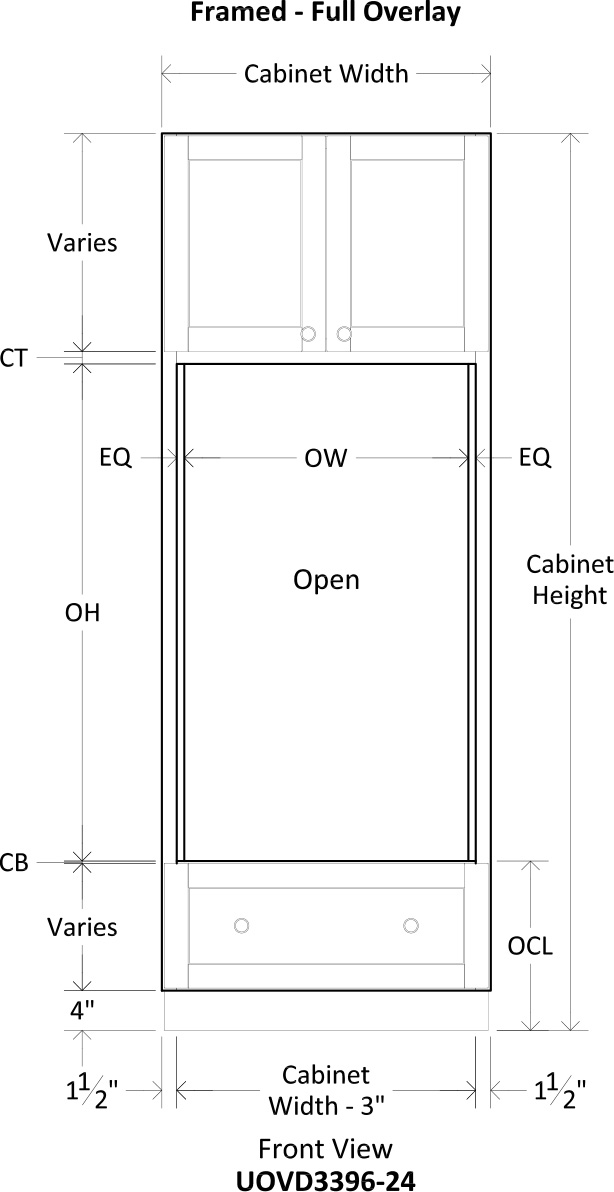
Design Notes
Cabinet Prompts
- Appliance Opening has UV Coated Finish on Maple or Birch Interiors
- Specify Appliance Make and Model Number
- Specify OCL: Distance from Floor to Oven Cutout
- Specify OH - Oven Opening Height
- Specify OW - Oven Opening Width - Framed - Full Overlay and Frameless: Fillers are Added if Needed
- Specify CT: Clearance from Appliance Cutout to Door Above
- Specify CB: Clearance from Appliance Cutout to Drawer Front Below
OFI Mod Prompts for Flush Inset Installation
- Specify Oven Flush Inset Modification (OFI) when Appliance Installation is Flush Inset
- Specify OFI Width - Cabinet Width (Can Increase Up to 1/4")
- Specify OFI Depth - Cabinet Depth (Can Increase Up to 1")
- Specify TCR - Top Cleat Reveal
- Specify LCR - Left Cleat Reveal
- Specify RCR - Right Cleat Reveal
- Specify BCR - Bottom Cleat Reveal
- Specify CSD - Cleat Setback Distance from Face of Cabinet
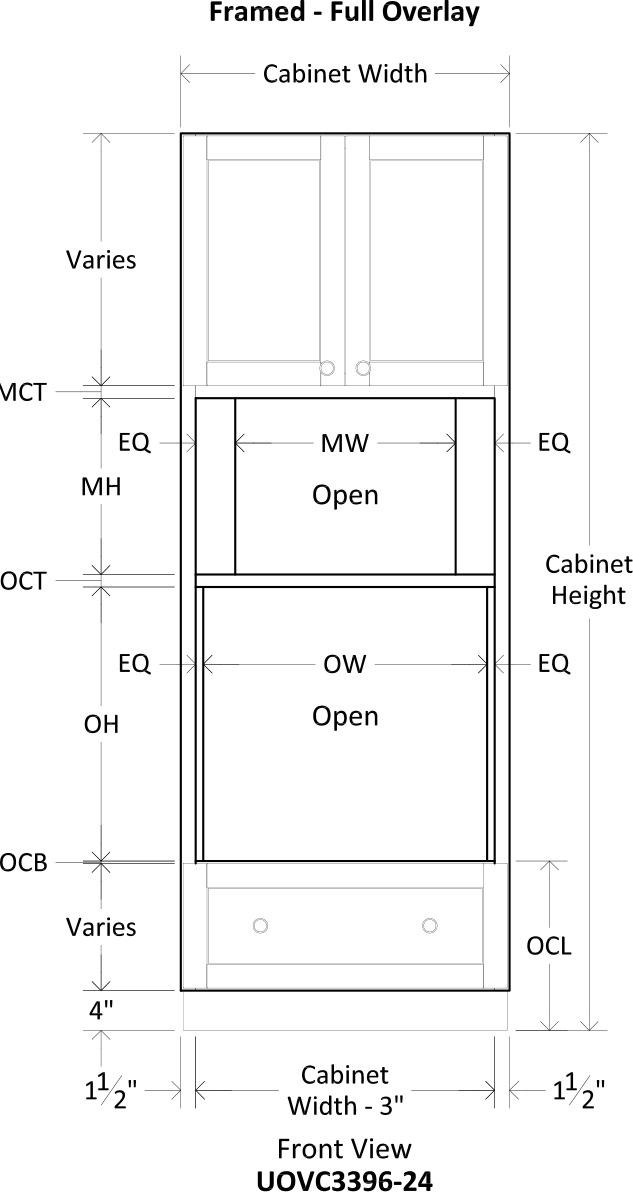
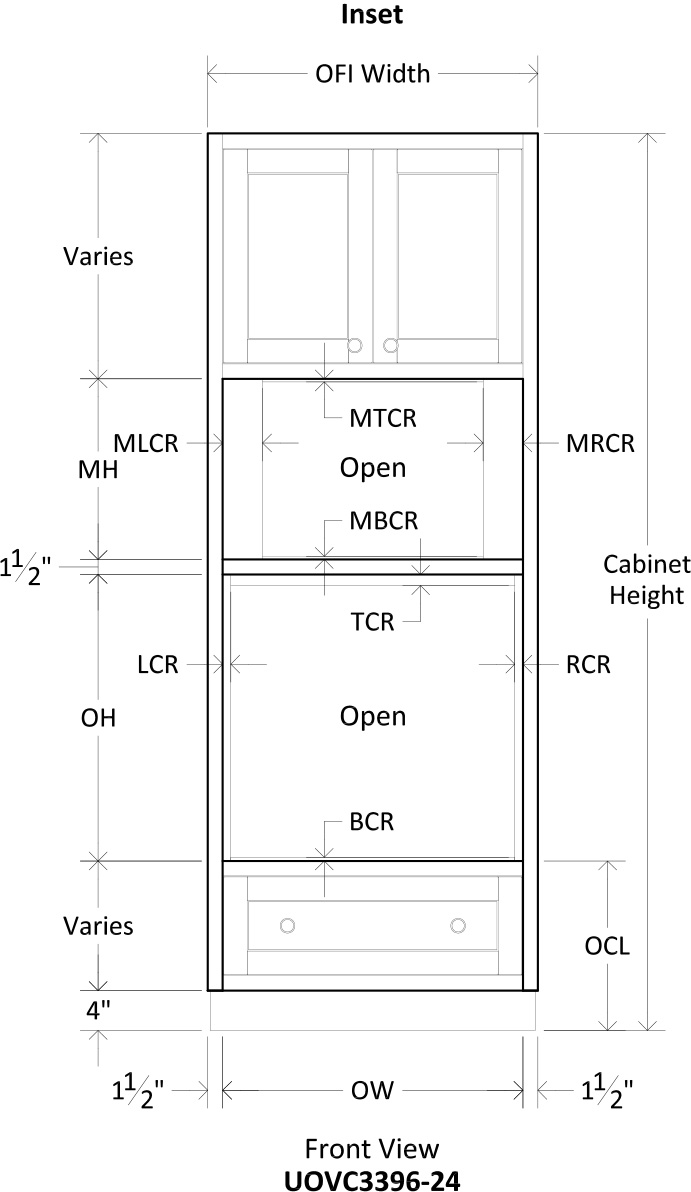
Appliance Opening Details - Combination Oven - One Drawer
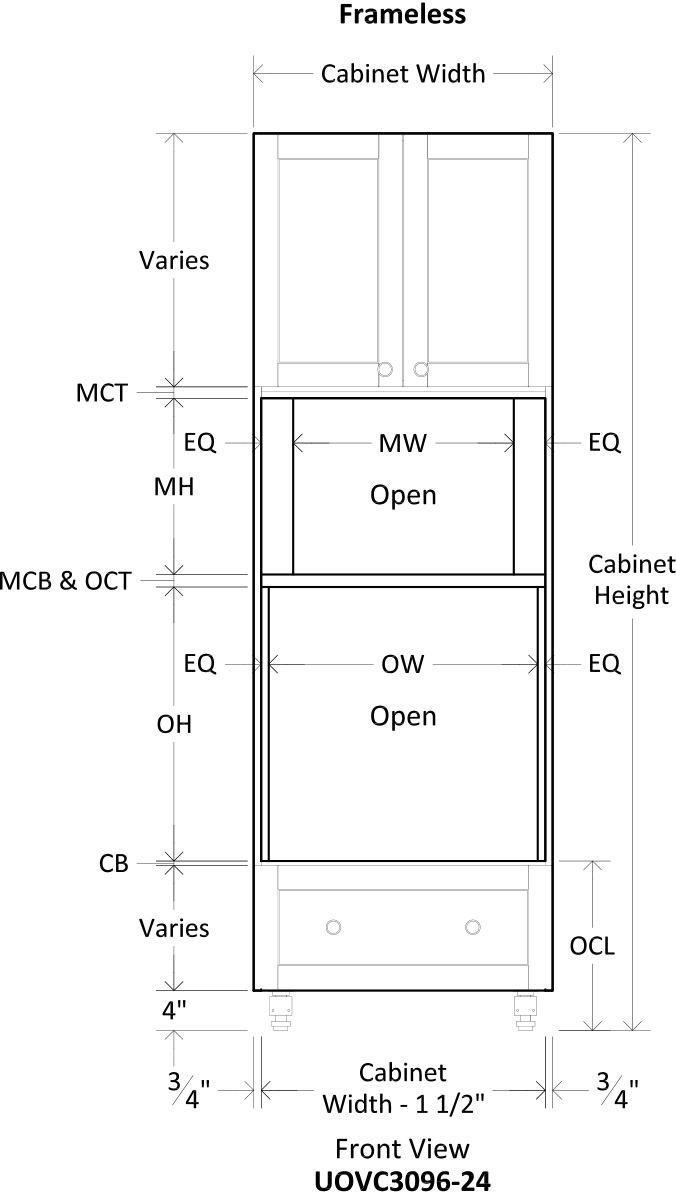
Design Notes
Cabinet Prompts
- Appliance Openings have UV Coated Finish on Maple or Birch Interiors
- Specify Lower Appliance Make and Model Number
- Specify Upper Appliance Make and Model Number
- Specify OCL: Distance from Floor to Oven Cutout
- Specify OH - Oven Opening Height
- Specify OW - Oven Opening Width - Framed - Full Overlay and Frameless: Fillers are Added if Needed
- Specify OCT: Clearance from Oven Cutout to Microwave Above
- Specify OCB: Clearance from Oven Cutout to Drawer Front Below
- Specify MH - Microwave Opening Height
- Specify MW - Microwave Opening Width - Framed - Full Overlay and Frameless: Fillers are Added if Needed
- Specify MCT: Clearance from Microwave Cutout to Doors Above
- Specify MCB: Clearance from Microwave Cutout to Oven Below
OFI Mod Prompts for Flush Inset Installation
- Specify Oven Flush Inset Modification (OFI) when Appliance Installation is Flush Inset
- Specify OFI Width - Cabinet Width (Can Increase Up to 1/4")
- Specify OFI Depth - Cabinet Depth (Can Increase Up to 1")
- Specify TCR - Top Cleat Reveal (Oven)
- Specify LCR - Left Cleat Reveal (Oven)
- Specify RCR - Right Cleat Reveal (Oven)
- Specify BCR - Bottom Cleat Reveal (Oven)
- Specify CSD - Cleat Setback Distance from Face of Cabinet (Oven)
- Specify MTCR - Top Cleat Reveal (Microwave)
- Specify MLCR - Left Cleat Reveal (Microwave)
- Specify MRCR - Right Cleat Reveal (Microwave)
- Specify MBCR - Bottom Cleat Reveal (Microwave)
- Specify MCSD - Cleat Setback Distance from Face of Cabinet (Microwave)
Appliance Opening Details - Oven - Two Drawer
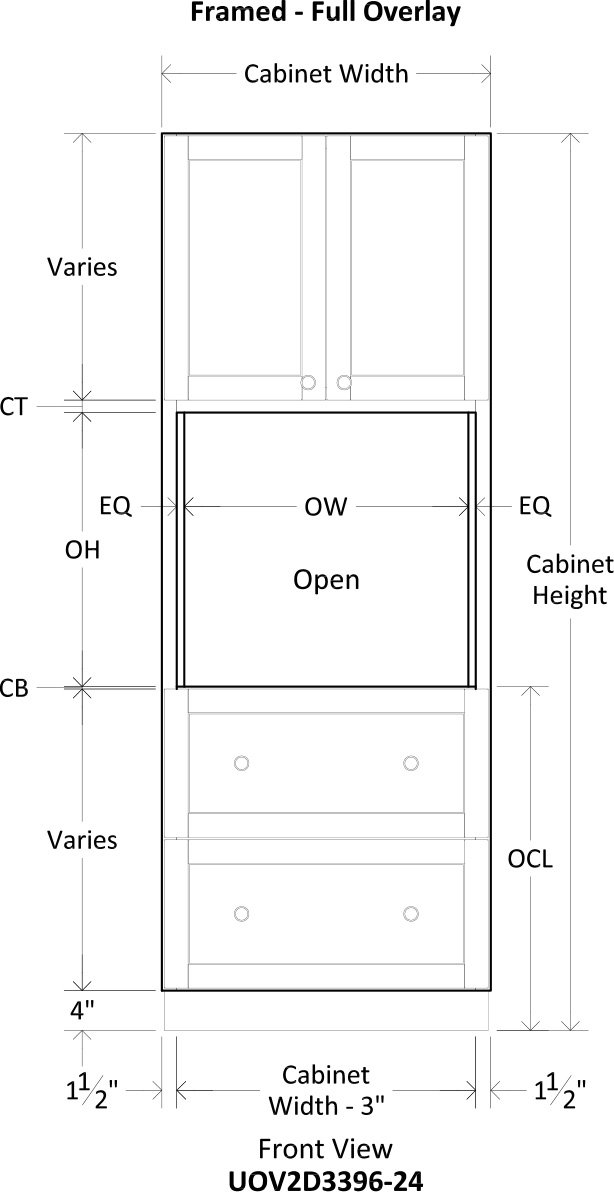
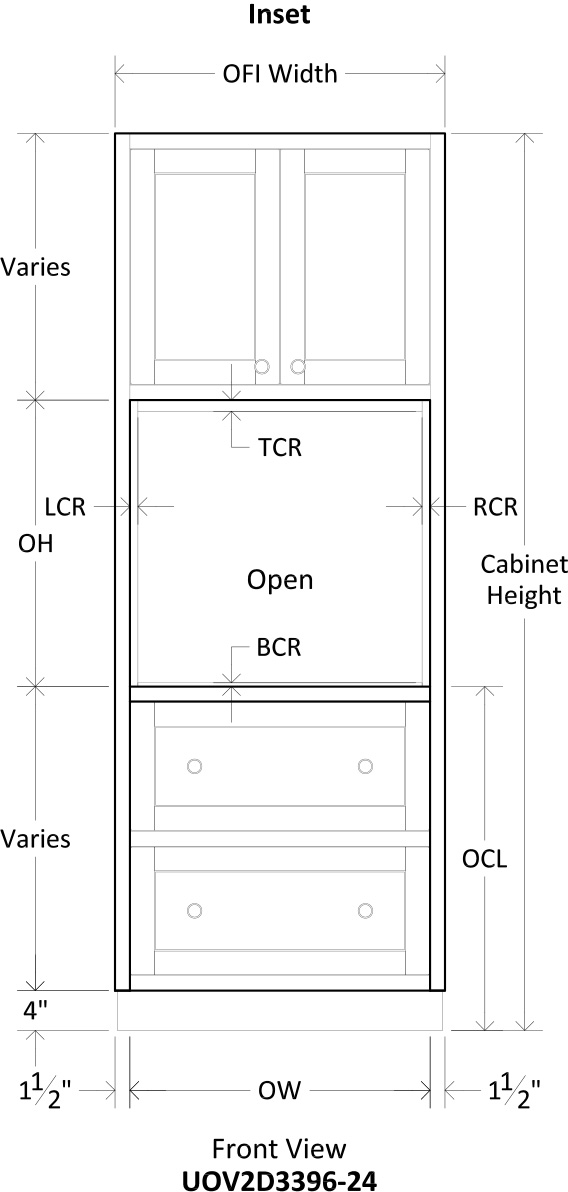
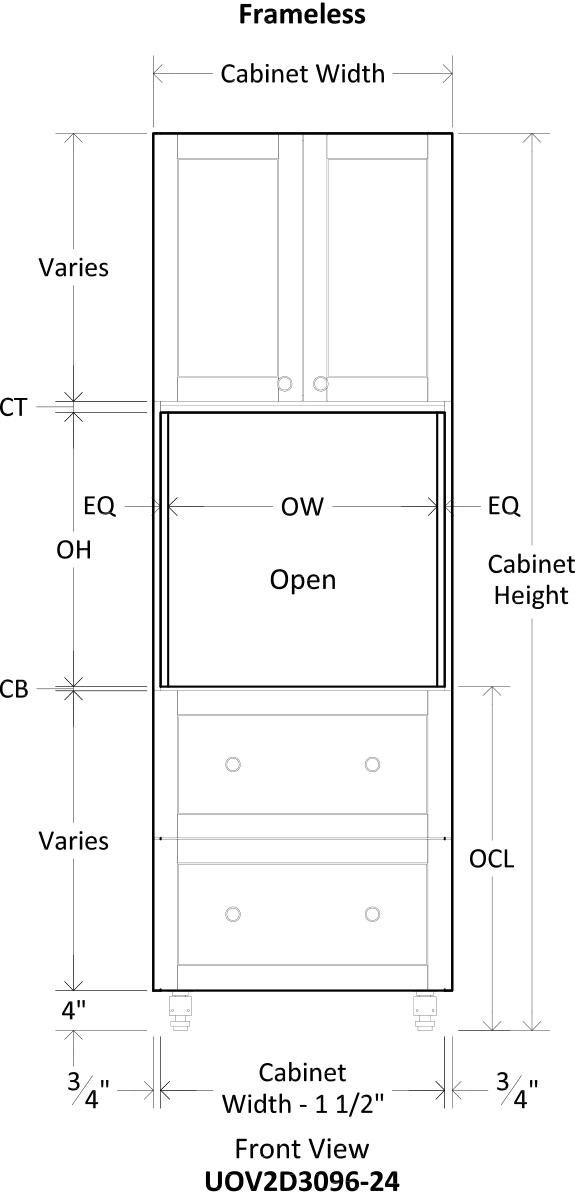
Design Notes
Cabinet Prompts
- Appliance Opening has UV Coated Finish on Maple or Birch Interiors
- Specify Appliance Make and Model Number
- Specify OCL: Distance from Floor to Oven Cutout
- Specify OH - Oven Opening Height
- Specify OW - Oven Opening Width - Framed - Full Overlay and Frameless: Fillers are Added if Needed
- Specify CT: Clearance from Appliance Cutout to Door Above
- Specify CB: Clearance from Appliance Cutout to Door/Drawer Front Below
OFI Mod Prompts for Flush Inset Installation
- Specify Oven Flush Inset Modification (OFI) when Appliance Installation is Flush Inset
- Specify OFI Width - Cabinet Width (Can Increase Up to 1/4")
- Specify OFI Depth - Cabinet Depth (Can Increase Up to 1")
- Specify TCR - Top Cleat Reveal
- Specify LCR - Left Cleat Reveal
- Specify RCR - Right Cleat Reveal
- Specify BCR - Bottom Cleat Reveal
- Specify CSD - Cleat Setback Distance from Face of Cabinet
Appliance Opening Details - Oven - Three Drawer
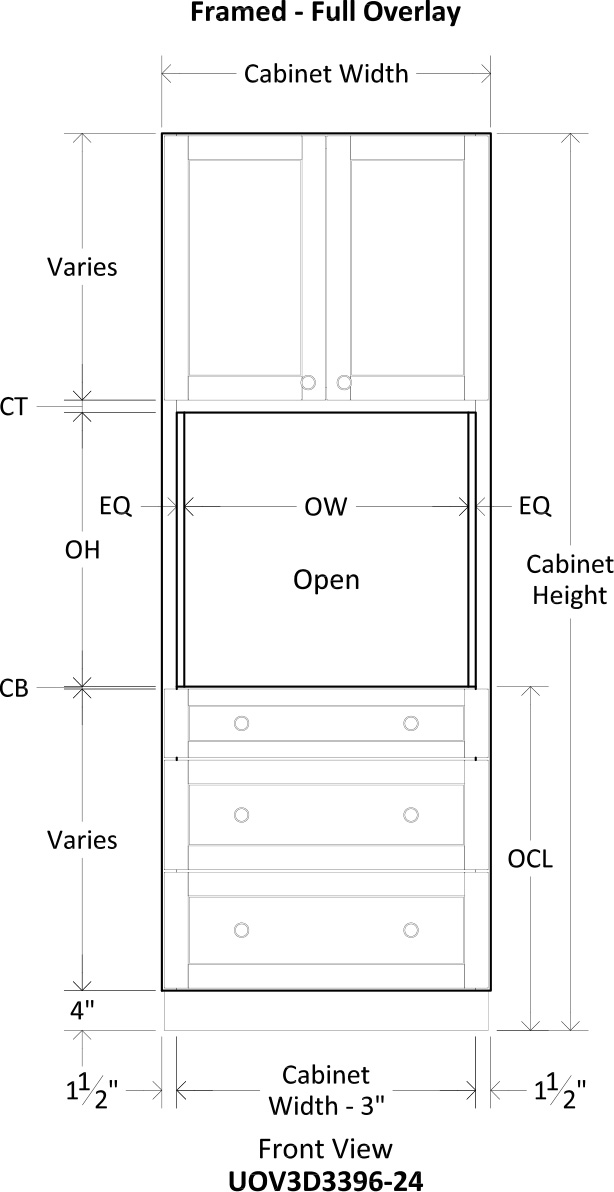
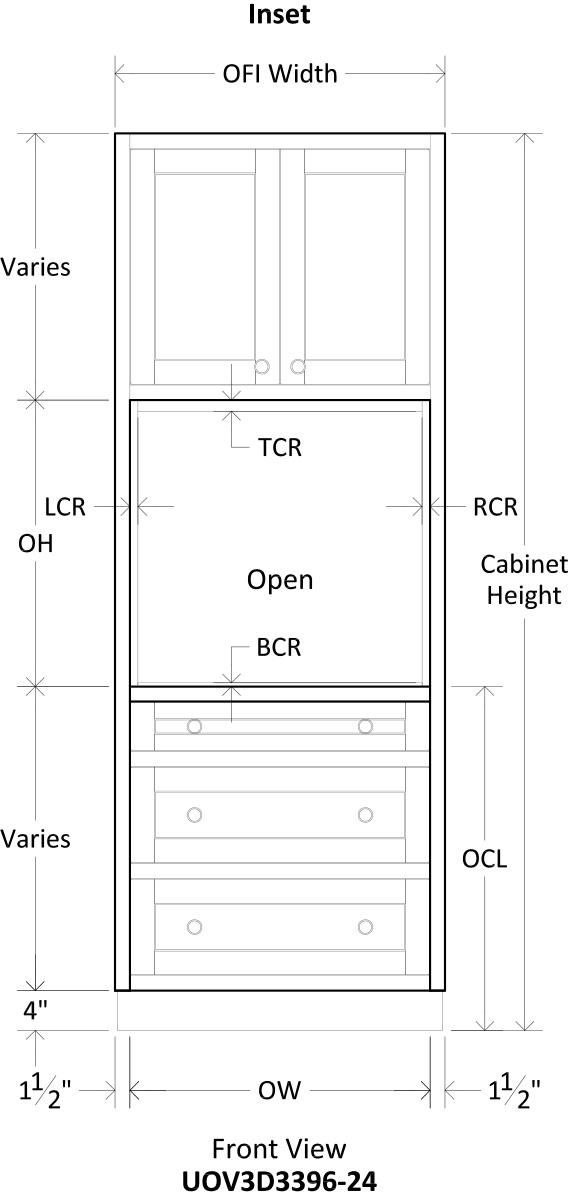
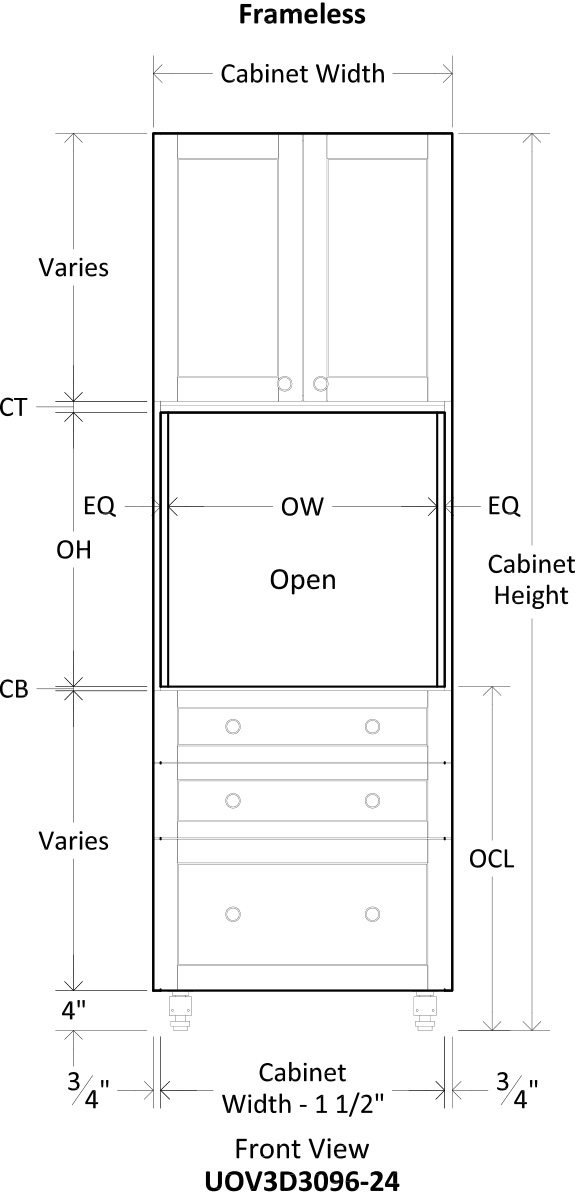
Design Notes
Cabinet Prompts
- Appliance Opening has UV Coated Finish on Maple or Birch Interiors
- Specify Appliance Make and Model Number
- Specify OCL: Distance from Floor to Oven Cutout
- Specify OH - Oven Opening Height
- Specify OW - Oven Opening Width - Framed - Full Overlay and Frameless: Fillers are Added if Needed
- Specify CT: Clearance from Appliance Cutout to Door Above
- Specify CB: Clearance from Appliance Cutout to Door/Drawer Front Below
OFI Mod Prompts for Flush Inset Installation
- Specify Oven Flush Inset Modification (OFI) when Appliance Installation is Flush Inset
- Specify OFI Width - Cabinet Width (Can Increase Up to 1/4")
- Specify OFI Depth - Cabinet Depth (Can Increase Up to 1")
- Specify TCR - Top Cleat Reveal
- Specify LCR - Left Cleat Reveal
- Specify RCR - Right Cleat Reveal
- Specify BCR - Bottom Cleat Reveal
- Specify CSD - Cleat Setback Distance from Face of Cabinet
Appliance Opening Details - Oven - Full Height Door
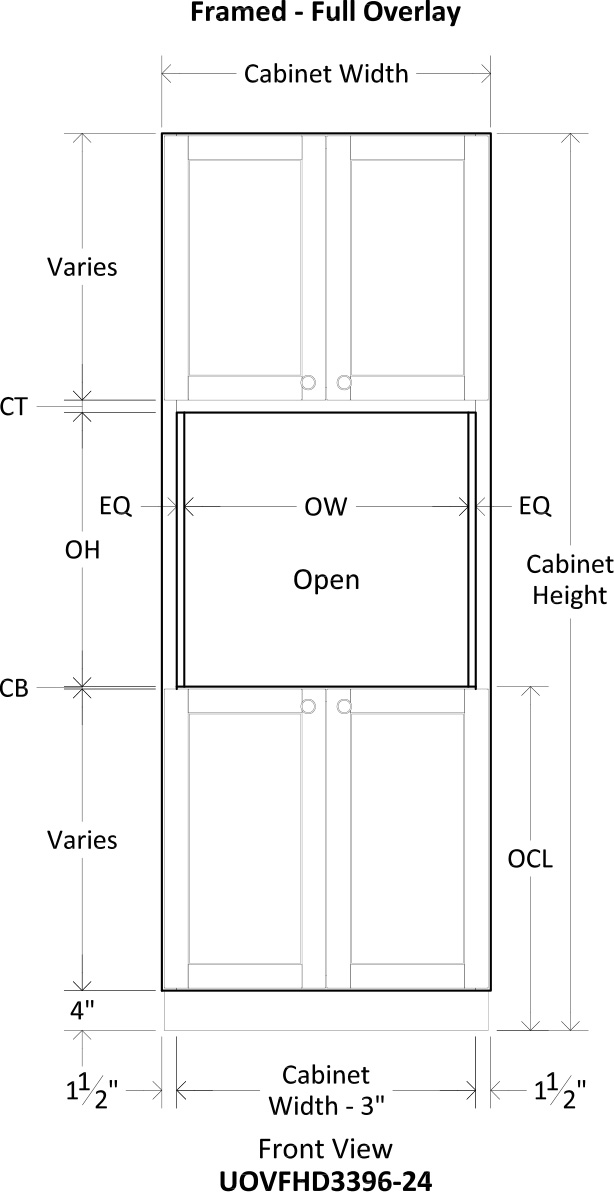
Design Notes
Cabinet Prompts
- Appliance Opening has UV Coated Finish on Maple or Birch Interiors
- Specify Appliance Make and Model Number
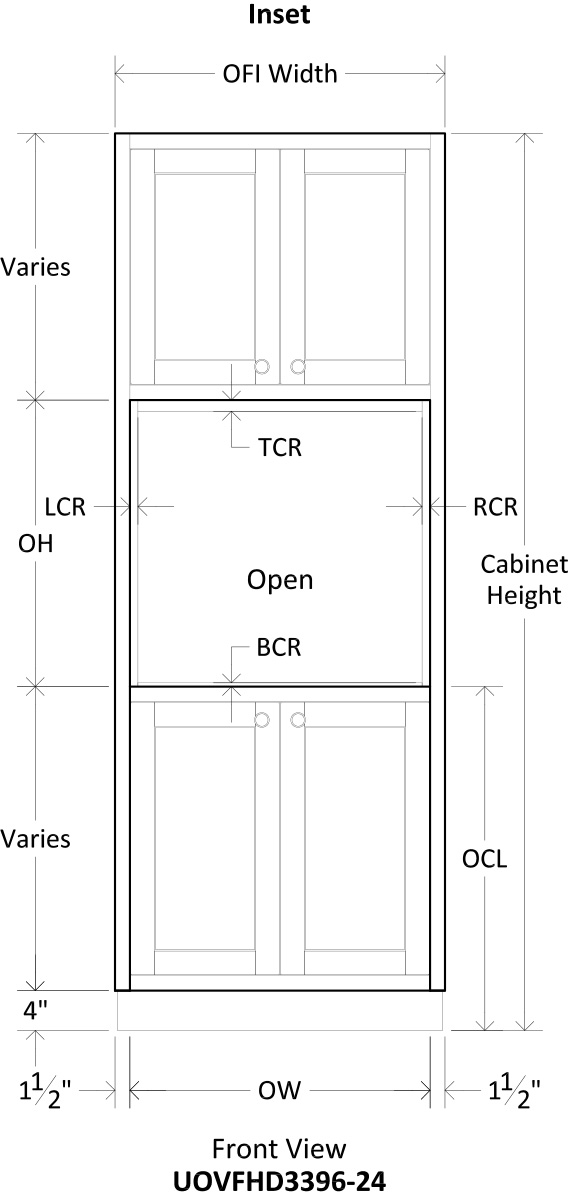
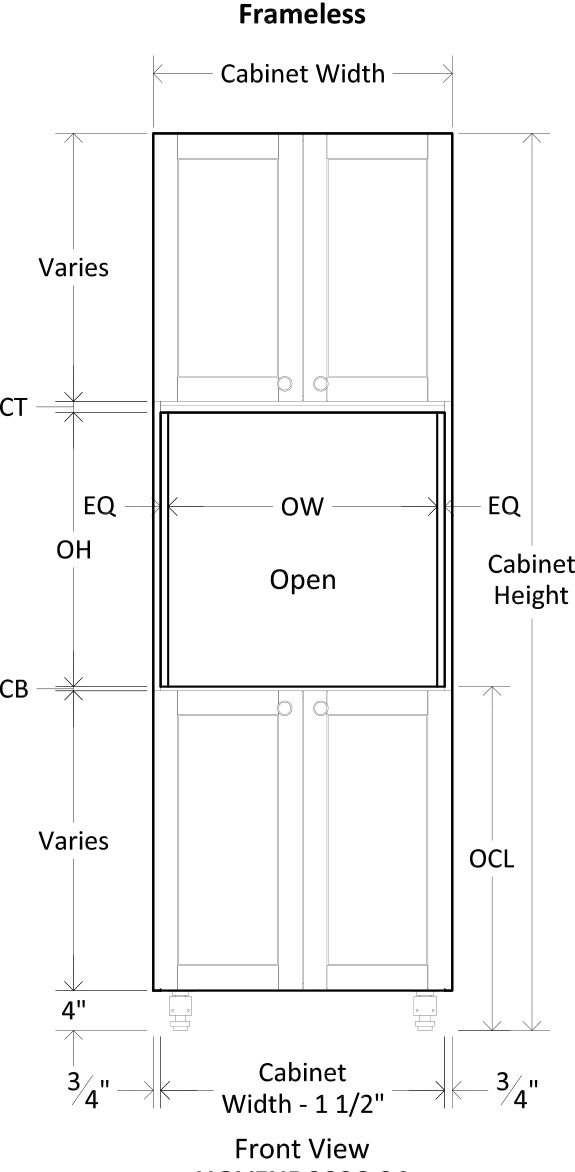
- Specify OCL: Distance from Floor to Oven Cutout
- Specify OH - Oven Opening Height
- Specify OW - Oven Opening Width - Framed - Full Overlay and Frameless: Fillers are Added if Needed
- Specify CT: Clearance from Appliance Cutout to Door Above
- Specify CB: Clearance from Appliance Cutout to Door/Drawer Front Below
OFI Mod Prompts for Flush Inset Installation
- Specify Oven Flush Inset Modification (OFI) when Appliance Installation is Flush Inset
- Specify OFI Width - Cabinet Width (Can Increase Up to 1/4")
- Specify OFI Depth - Cabinet Depth (Can Increase Up to 1")
- Specify TCR - Top Cleat Reveal
- Specify LCR - Left Cleat Reveal
- Specify RCR - Right Cleat Reveal
- Specify BCR - Bottom Cleat Reveal
- Specify CSD - Cleat Setback Distance from Face of Cabinet
Appliance Opening Details - Coffee
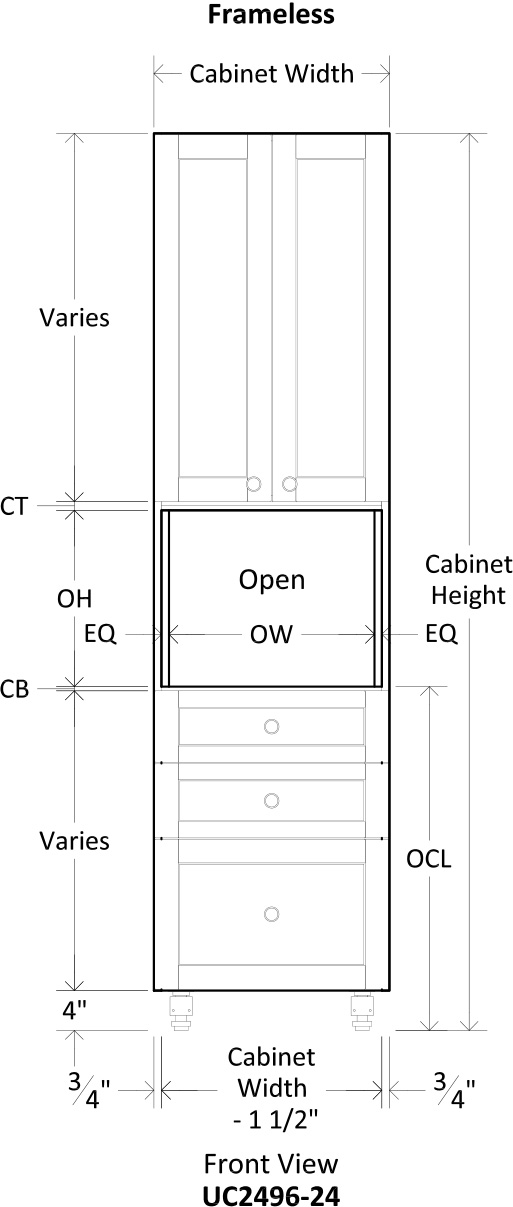
Design Notes
Cabinet Prompts
- Appliance Opening has UV Coated Finish on Maple or Birch Interiors
- Specify Appliance Make and Model Number
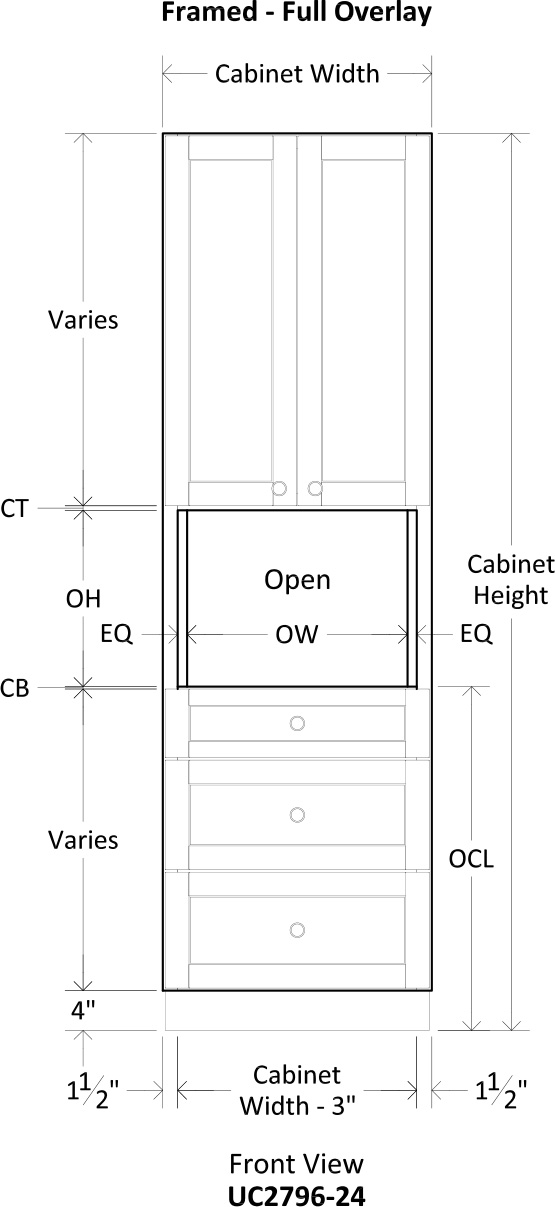
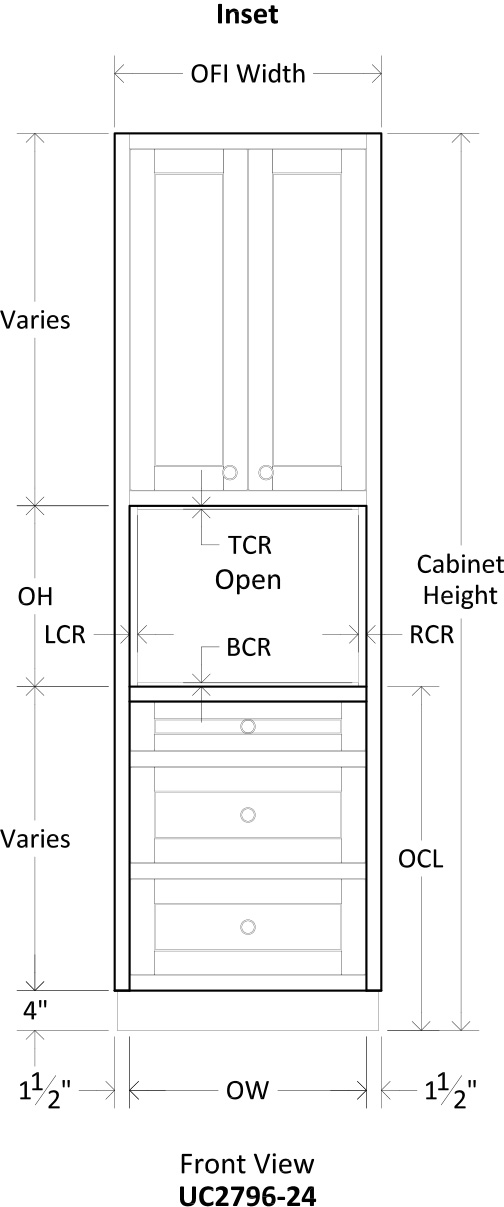
- Specify OCL: Distance from Floor to Oven Cutout
- Specify OH - Oven Opening Height
- Specify OW - Oven Opening Width - Framed - Full Overlay and Frameless: Fillers are Added if Needed
- Specify CT: Clearance from Appliance Cutout to Door Above
- Specify CB: Clearance from Appliance Cutout to Door/Drawer Front Below
OFI Mod Prompts for Flush Inset Installation
- Specify Oven Flush Inset Modification (OFI) when Appliance Installation is Flush Inset
- Specify OFI Width - Cabinet Width (Can Increase Up to 1/4")
- Specify OFI Depth - Cabinet Depth (Can Increase Up to 1")
- Specify TCR - Top Cleat Reveal
- Specify LCR - Left Cleat Reveal
- Specify RCR - Right Cleat Reveal
- Specify BCR - Bottom Cleat Reveal
- Specify CSD - Cleat Setback Distance from Face of Cabinet