Frameless Applied Panel End Spec
Wall Cabinet
Design Notes
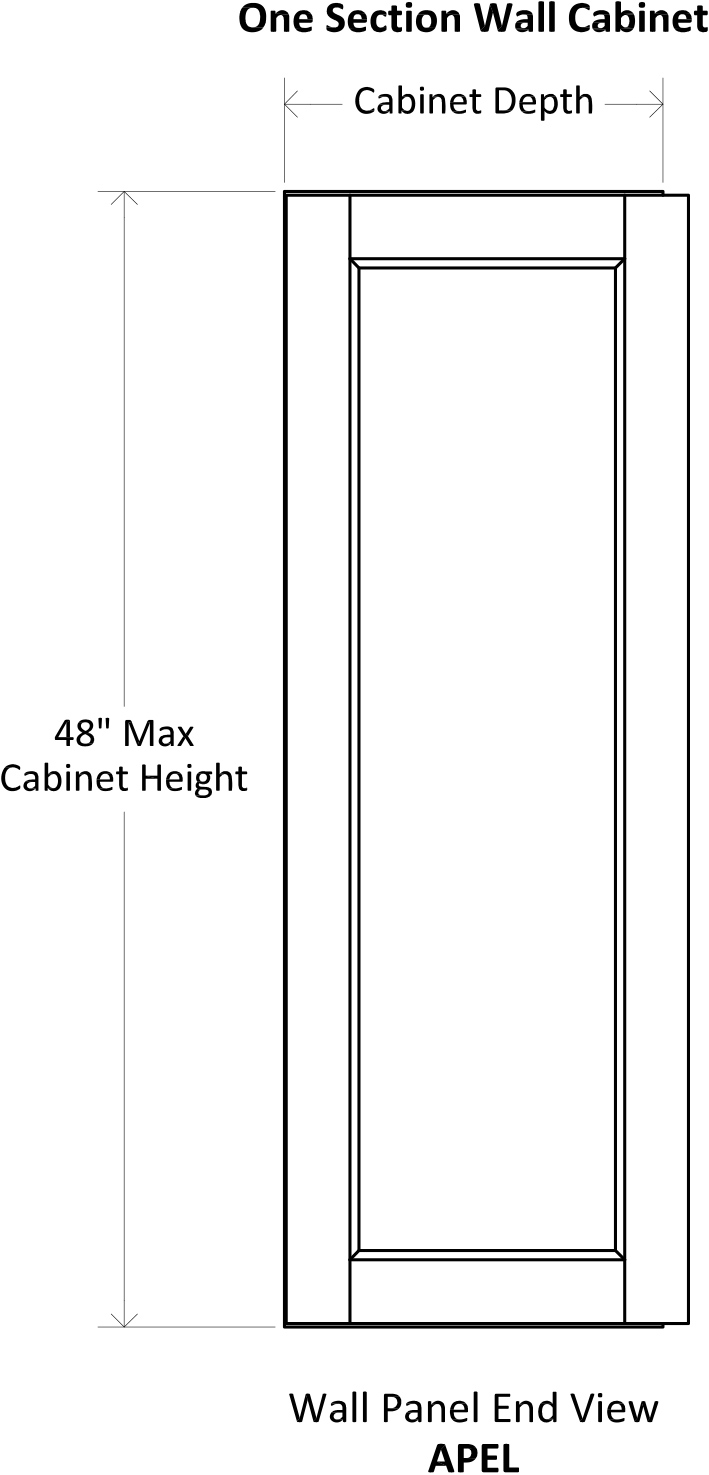
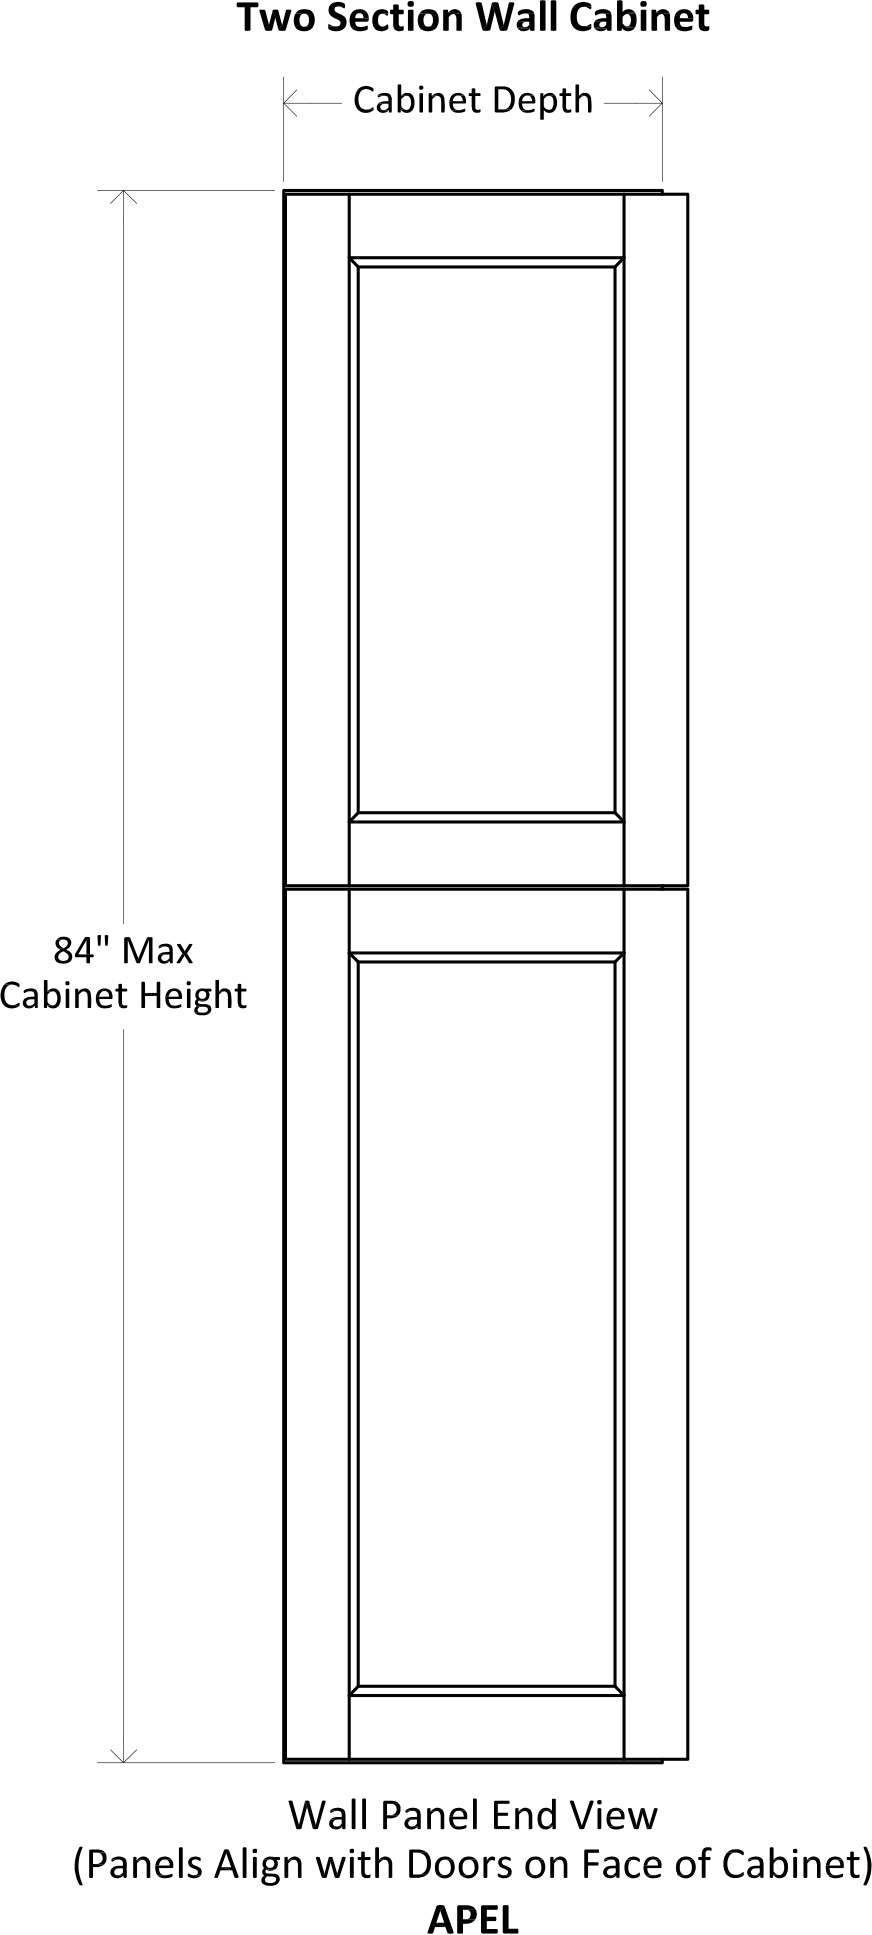
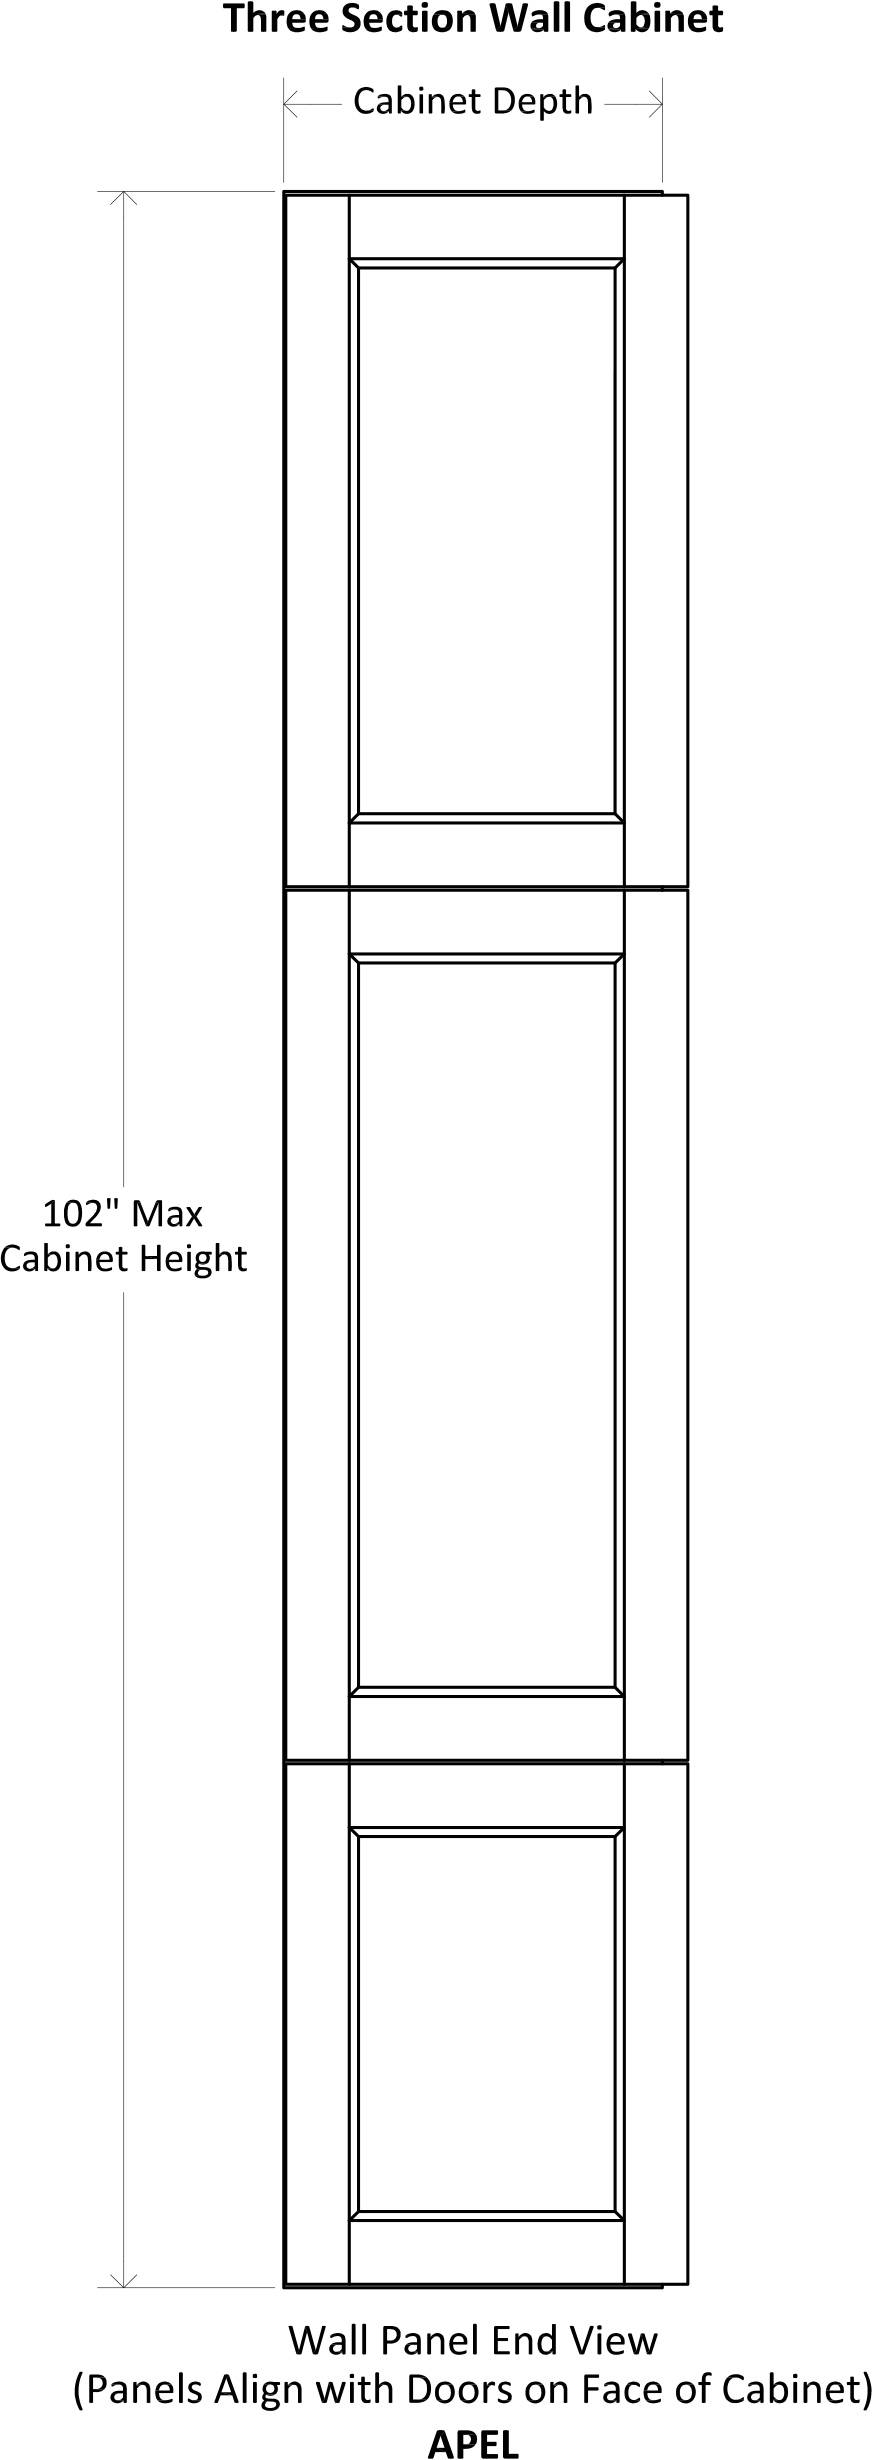
If a One Section Wall Cabinet is Increased Beyond 48" in Height, a Center Rail will be Added and Centered in the Applied Panel End
Design Notes
If a One Section Wall Cabinet is Increased Beyond 48" in Height, a Center Rail will be Added and Centered in the Applied Panel End
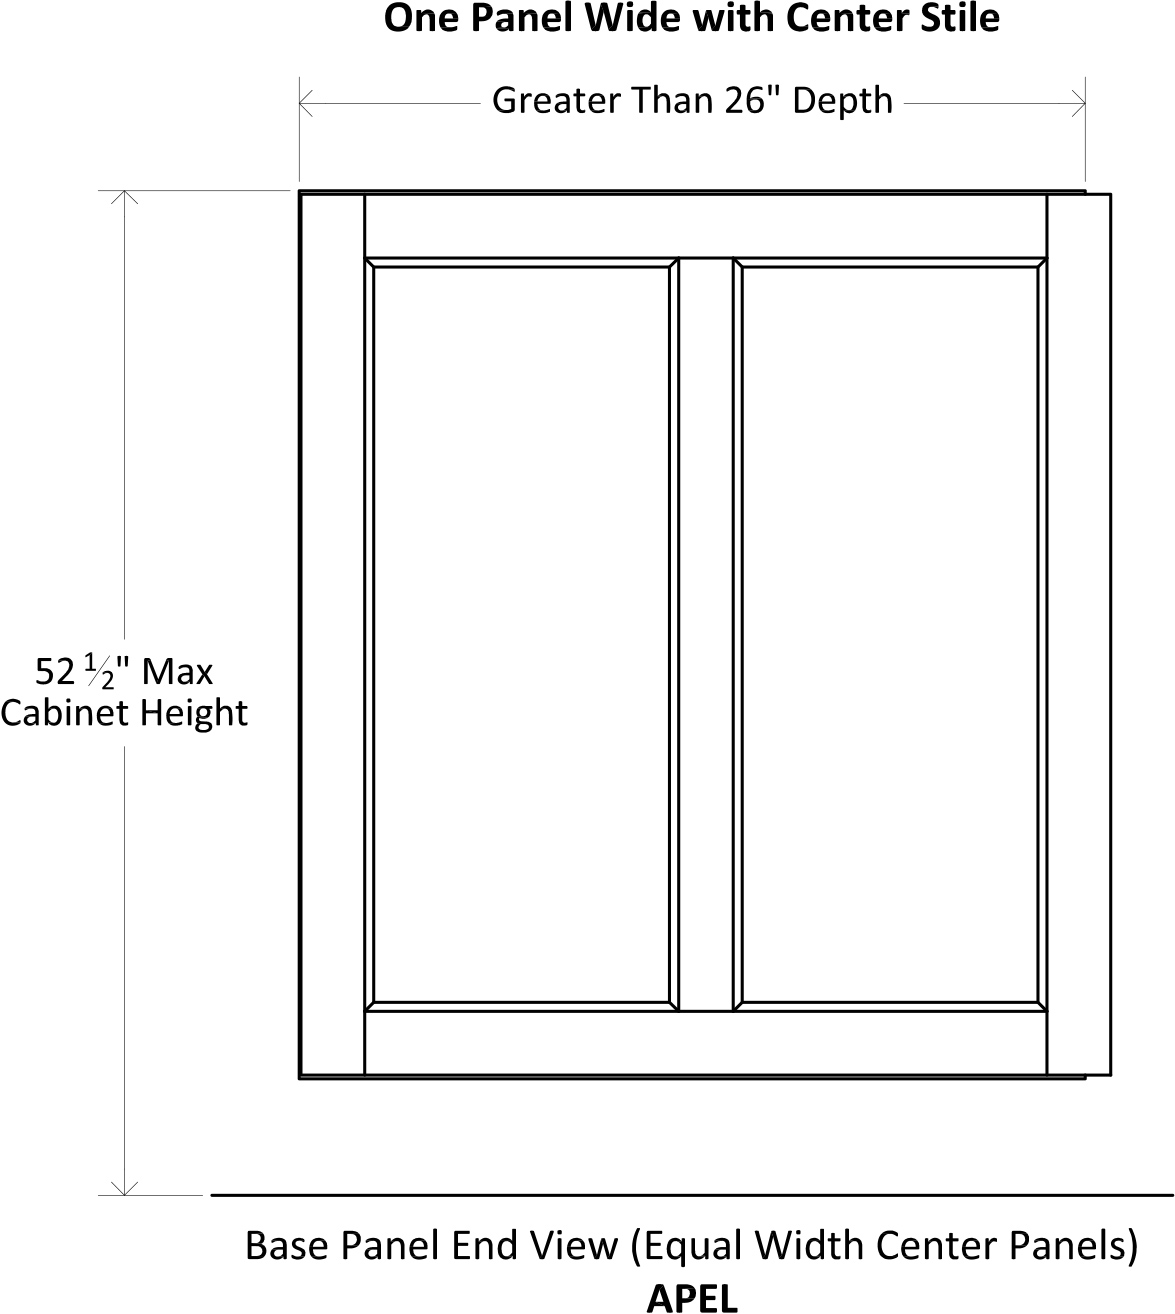
Base Cabinet
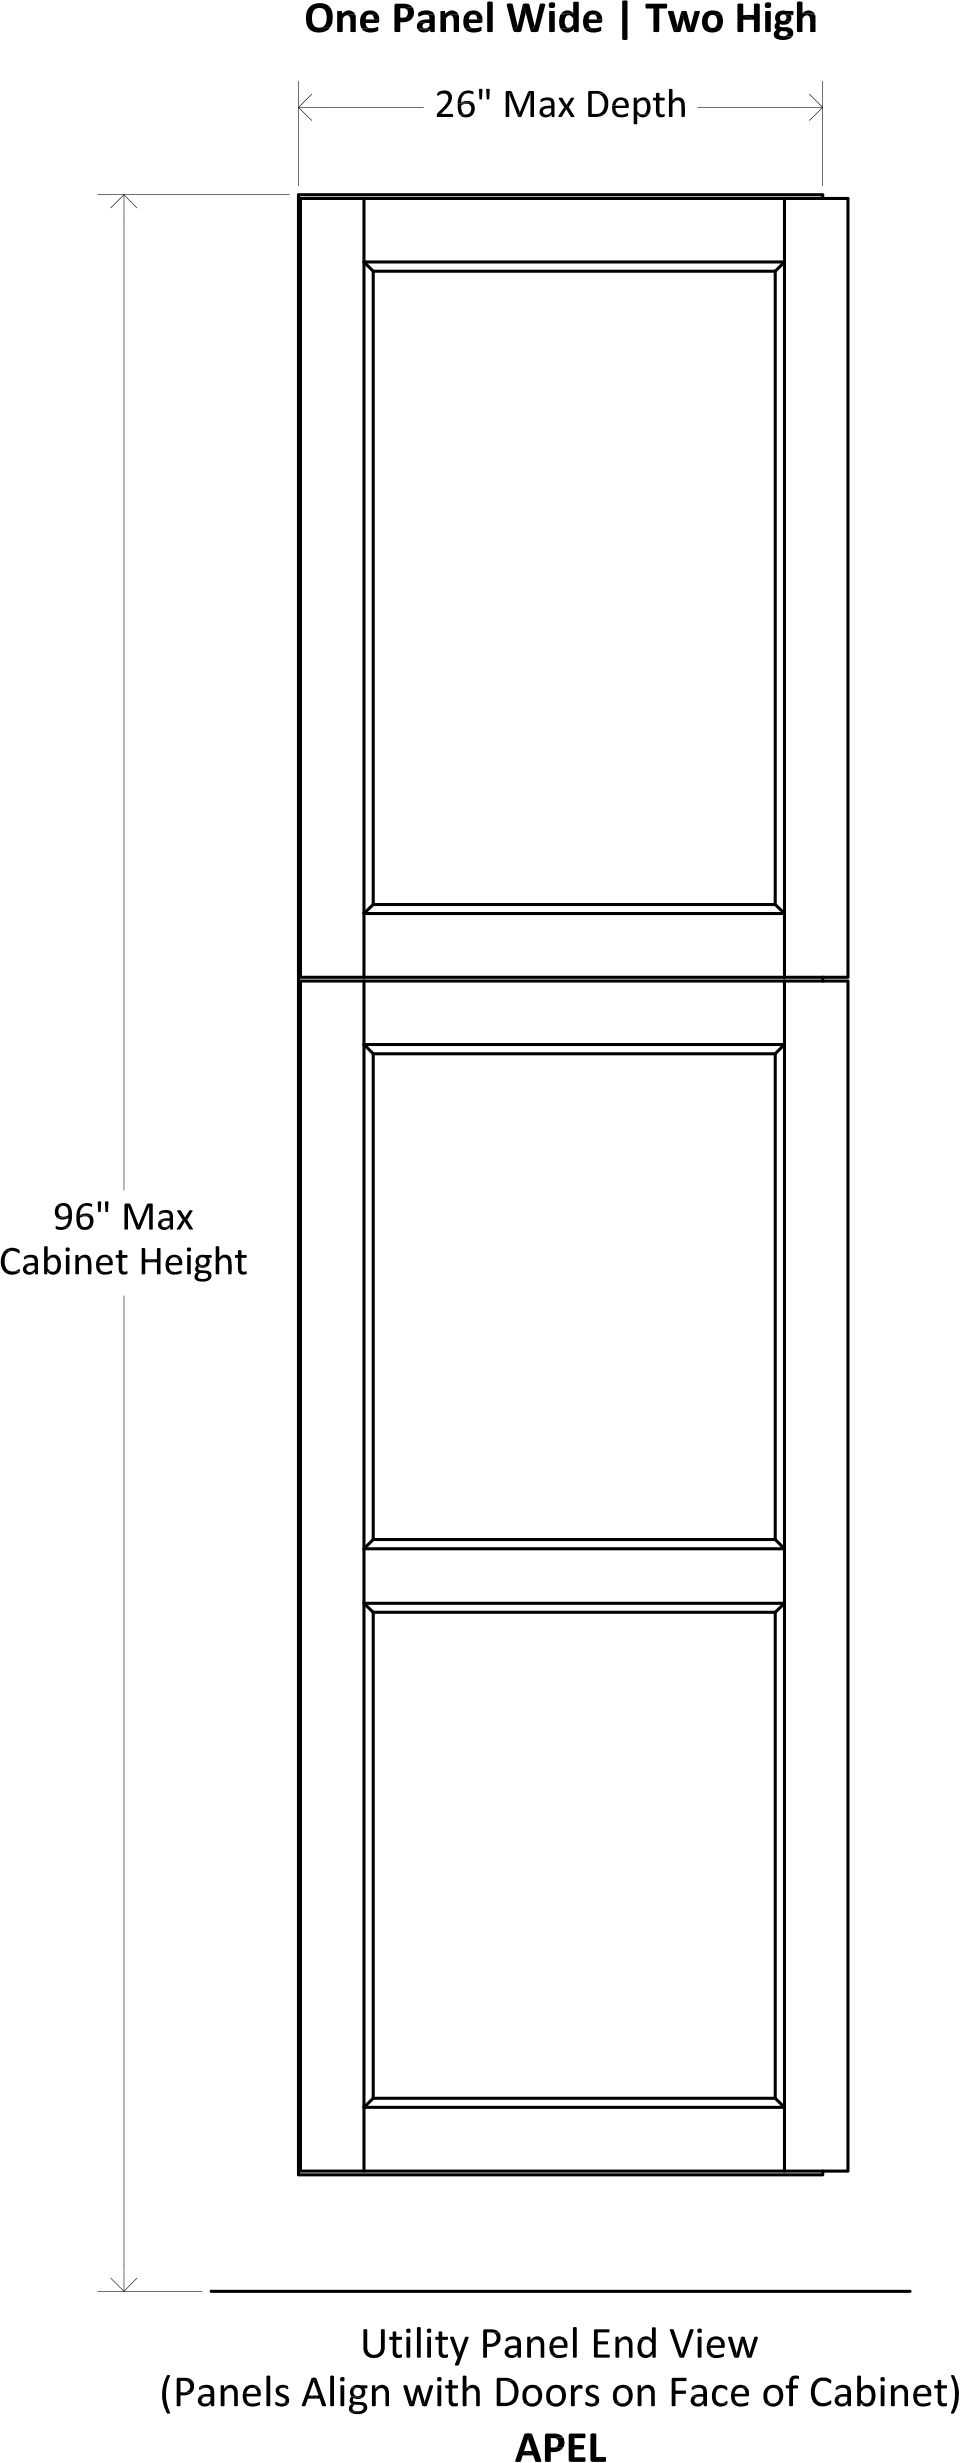
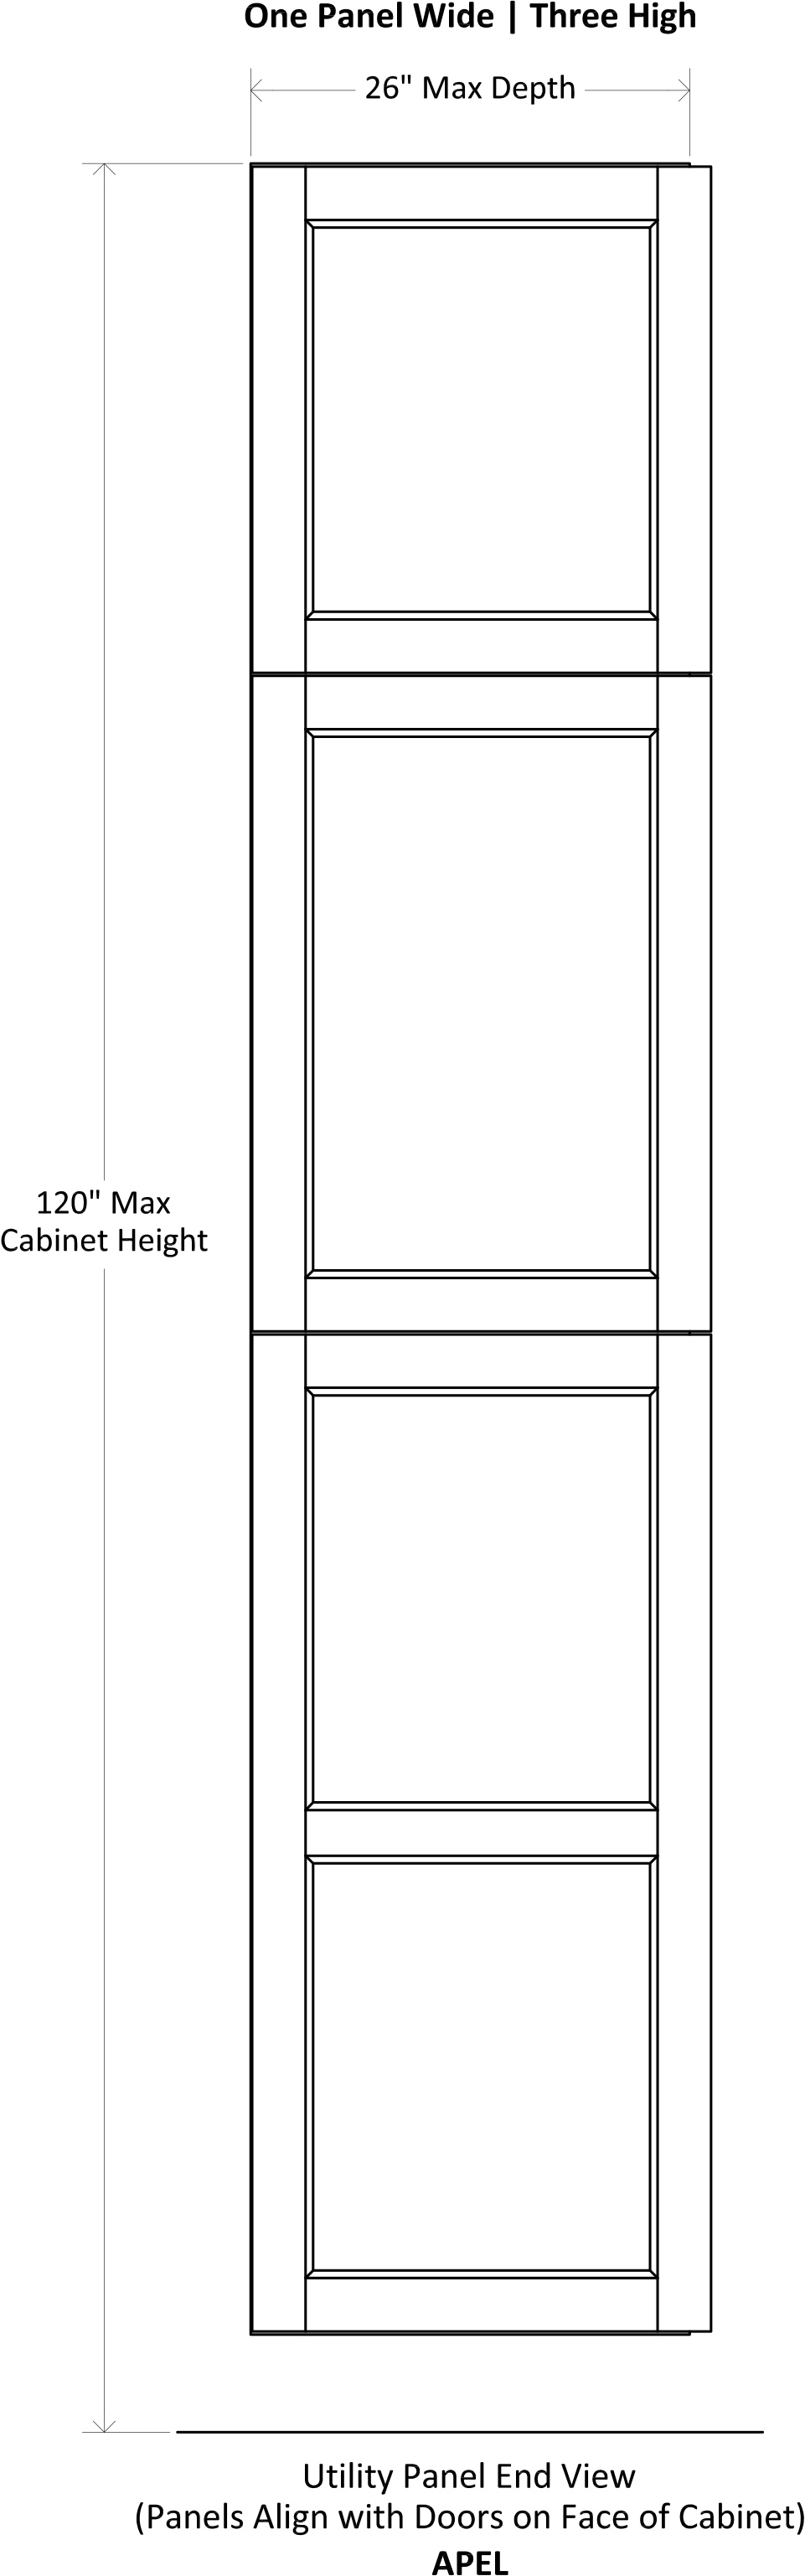
Utility Cabinet
Modifications
Modification Name
Mod Code
Applied Panel End Left
APEL
Applied Panel End Right
APER
Modifications
| Modification Name | Mod Code |
|---|---|
| Applied Panel End Left | APEL |
| Applied Panel End Right | APER |